Tivat. A spacious house in the ECO concept, 400,000 euros
A large, spacious house with an area of 164 m2, made in the IVF concept. The house meets the European standard of energy efficiency class A+, which is an excellent investment. The house is located in an expat village of 12 houses 500 m from the city school, shops and cafes, and 2.5 km from…
5
Number of rooms
164 м2
Apartment area
м2
Kitchen area
2
Number of floors
House
Building type
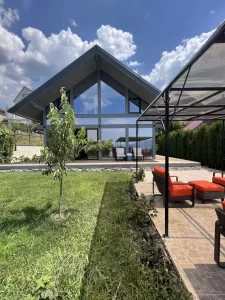
A large, spacious house with an area of 164 m2, made in the IVF concept. The house meets the European standard of energy efficiency class A+, which is an excellent investment. The house is located in an expat village of 12 houses 500 m from the city school, shops and cafes, and 2.5 km from the beach and Tivat airport
Thanks to a high-quality and well-thought-out ventilation system in the house, it is easy to breathe at any time of the year, there is no humidity, which prevents the formation of mold. The entire house has underfloor heating. Excellent noise insulation and tightness will allow you to spend less electricity both in the heat and in the cold.
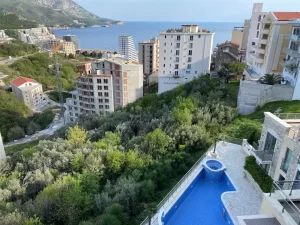
High-quality ecological materials were used in the construction and finishing. The front wall of the house is completely made of glass with a protective coating, which keeps the house cool and protected from the sun, and the house offers a panoramic view of the Tivat Bay, mountains and stunning sunsets from all rooms.
The total area of the site is 323 m2. Modern video surveillance and security systems are installed around the perimeter of the building and the plot. The house is surrounded by garden terraces that create a unique space and intimate atmosphere. The garden has no neighbors and provides absolute privacy. An orchard is planted on the territory (feijoa, apricot, peach, cherry, apple, tangerine). Behind the house, a mini-garden is equipped with a computerized system for caring for seedlings and intelligent soil, which allows harvesting all year round. A cozy spacious terrace with a panoramic view and outdoor furniture is equipped near the house.
On the first floor of the house there is a kitchen and dining area, a living room, a bedroom that can be converted into an office or a gym, a bathroom with a shower and storage systems for things. A staircase made of natural marble leads to the second floor of the house, where there are two bedrooms with panoramic windows, overlooking the mountains and the Tivat Bay. In both bedrooms, capacious storage systems for linen, clothes and books are installed – your things will always be in order, and the house has even more visual space and cleanliness.
The house has a garage of 28 m2 with the possibility of expansion and additional storage space.
Leave a request for calculation of the investment strategy, and we will provide you with a
ready-made solution in
depending on the budget and your wishes